
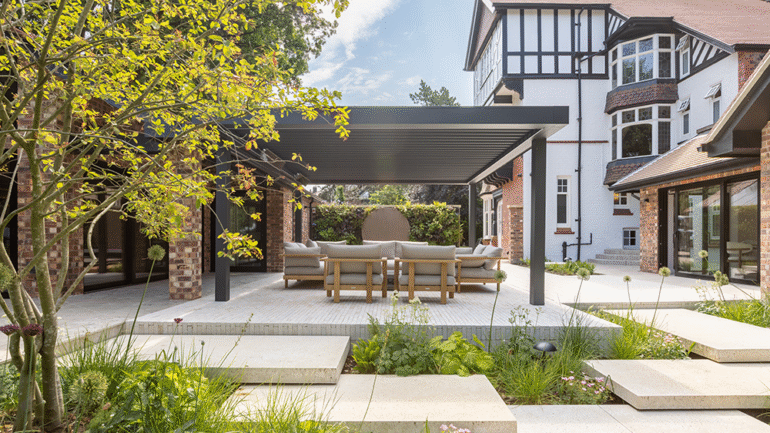
The clients aimed to transform their period property in Altrincham with a bold, contemporary aesthetic. The project involved a significant remodelling of the rear elevation, including an extension to the main house and the creation of an annex at the rear of the garage. Their vision was for a garden that seamlessly extends the interior spaces, creating a luxurious, modern environment inspired by contemporary designs seen in West Coast USA, the Netherlands, Belgium, and Scandinavia. A key challenge was designing a central courtyard that functions as both an outdoor living area and a visual continuation of the interiors.
The Chosen Design
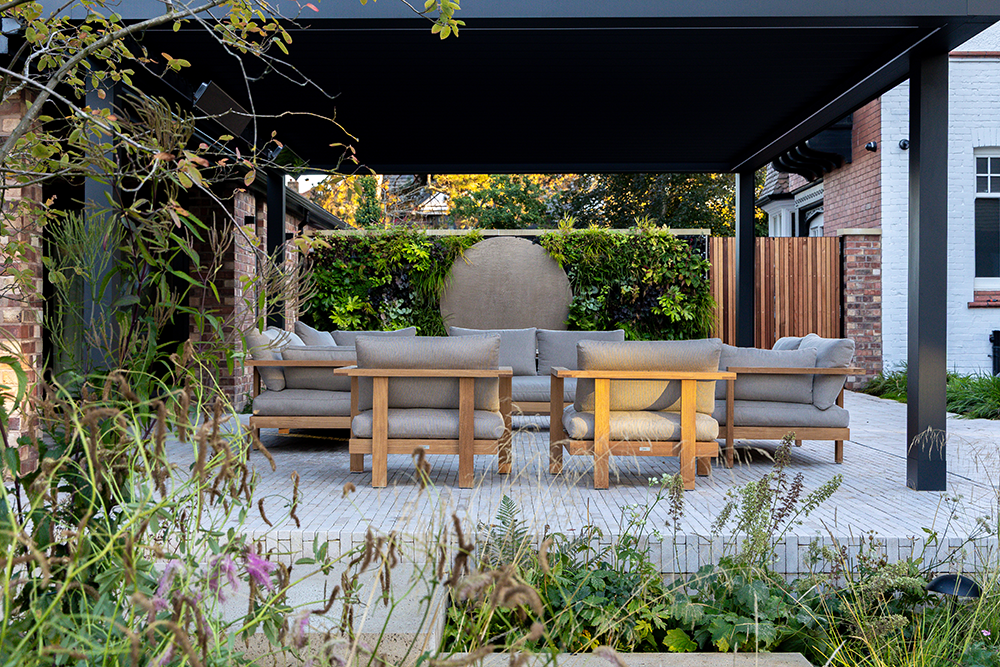
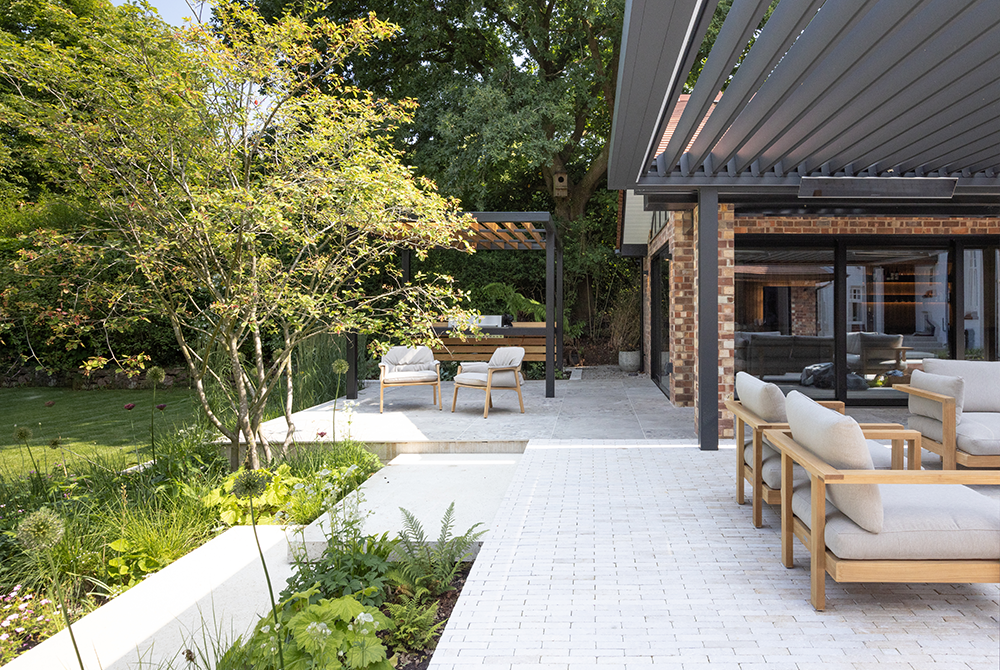
Tsiantar Architects delivered a subtle, contemporary design that respects the original architecture while embracing modern luxury. The interior spaces of both the main house and annex are contemporary, allowing the garden to serve as an extension of this aesthetic. The central courtyard acts as a fluid inside-out space: a large Pratic bioclimatic pergola from Skye Outdoor Living shelters a central outdoor living room with Tribu sofas, while a raised hardwood deck incorporates a sunken hot tub and a striking living wall. Complementing these features are a cantilevered cream Schellevis floating bench and a backlit disc of liquid metal, both supported by a hidden steel frame. At the rear of the annex, a minimalist outdoor kitchen sits beneath a cantilevered steel and timber pergola that echoes the design of the central structure.
Schellevis Materials
Choosing the right surface material was key to achieving the desired oversized, chunky, contemporary look. Schellevis large-format slabs were the perfect solution. With thicknesses up to 120mm and lengths up to 2.4m, they create a robust, tactile surface without the need for costly porcelain fabrication or complex, weather-dependent concrete works. The availability of a cream-colored variant—unusual for a product that is normally grey—was another significant advantage, complementing the warm, modern palette. Durability and low maintenance were equally important: Schellevis slabs weather beautifully over time, developing subtle character with moss or patina, something porcelain cannot replicate.
Design Intentions
The bioclimatic pergola was chosen to ensure the central courtyard could be used year-round, providing shelter without overwhelming the period architecture. The floating bench and liquid metal disc address the limited planting space in the courtyard and the proposed brick wall connecting house and annex. The living wall maximises vertical space, softening the hardscape while creating a dramatic backdrop visible from inside and across the garden. Bronze finishes, specified by the interior and kitchen designers, informed the creation of the liquid metal disc, which contrasts with the planting and strengthens the connection to the home, enhancing the inside-out flow. The floating concrete bench continues the material dialogue with the wider garden and provides a contemplative seating area by the hot tub.
Materials and Finishes
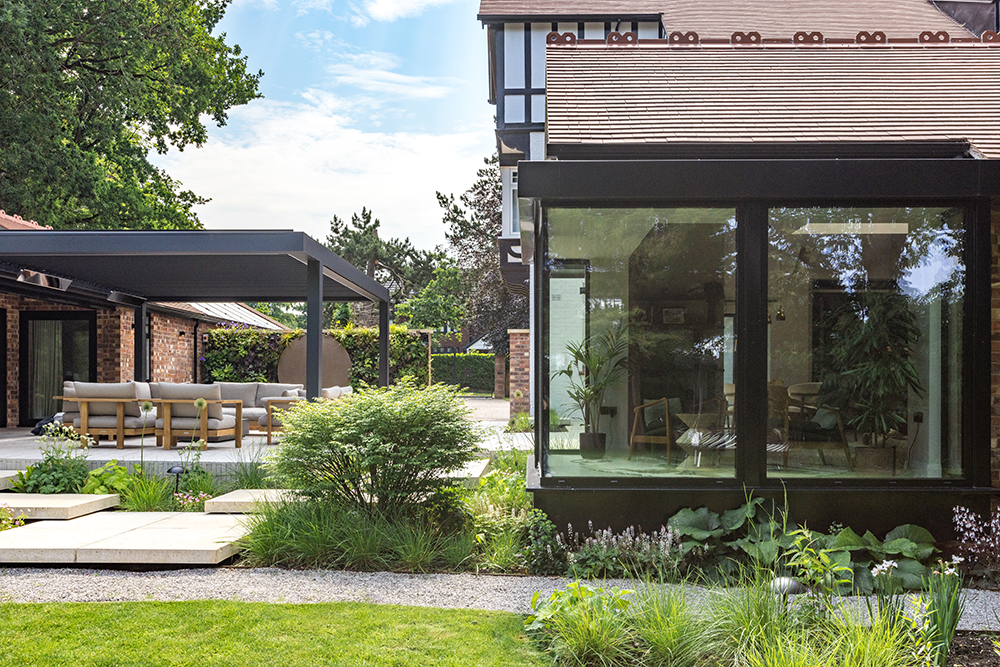
Inside, two types of sandy beige porcelain with different textures had been specified. Rather than attempting to blend these directly in the courtyard, a bridging material was needed. Slimline limestone pavers provided subtle texture while remaining smooth underfoot, harmonising with the interior tones. The Schellevis cream slabs introduced an additional texture with their pitted concrete effect, while the large format links visually to the interior porcelain tiles, completing the material palette.
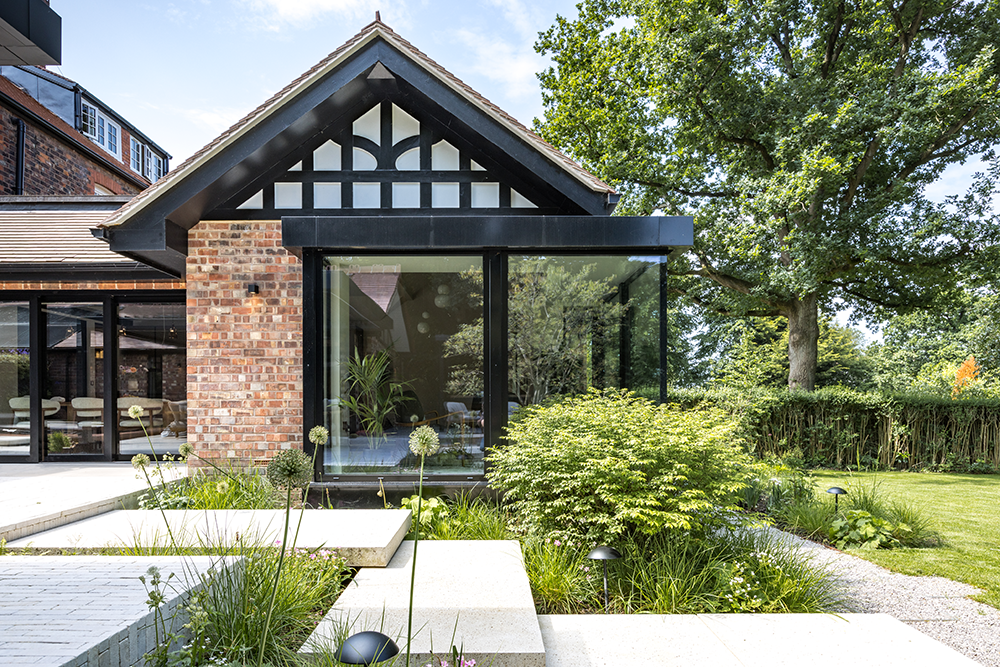
The overall palette—earthy beiges through warm greys and greige tones—creates a light, airy atmosphere. Subtle variations in finish and texture add visual interest without cluttering the design. Black steel elements and floating Schellevis features provide an industrial edge, with shadow gaps and stark contrasts juxtaposed elegantly against the sinuous lawns and lush, naturalistic planting of the wider garden.
Conclusion
The result is a warm, contemporary garden where oversized Schellevis slabs, limestone, porcelain, steel, and planting work in harmony. The space offers a fluid connection between interior and exterior, combining luxury, practicality, and striking visual impact. By carefully balancing materials, textures, and finishes, the design achieves a modern, timeless outdoor environment that will weather gracefully over time, reflecting both the bold ambitions of the clients and the subtle refinement of the architecture.

